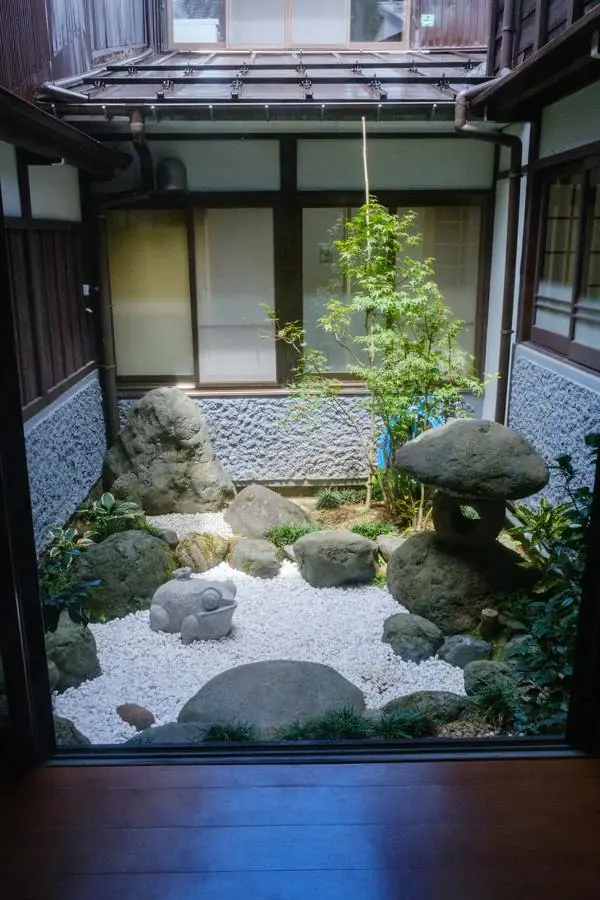
Step inside a machiya townhouse and you may wonder why it goes on so far back: a corridor you cannot see to the end of from the entrance, room after room in a row, and at the far end, finally, a glimpse of a small garden. That narrowness is neither accident nor inconvenience — it is a carefully worked-out answer to the question of how to trade and live in a town.
Street frontage was prime commercial land, so narrow was fine
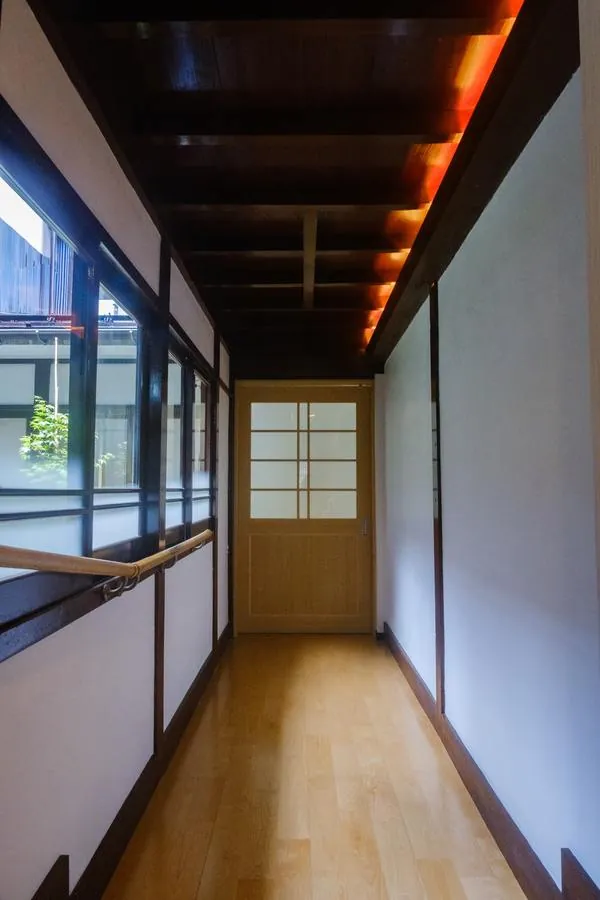
A machiya lot is narrow where it meets the street and stretches deep to the rear. The row of rooms facing the street was the shop; behind it came the living quarters and storerooms. Frontage on a busy street was prime commercial land, and it made more sense for the whole town to share it out in narrow strips, eaves touching, than for anyone to monopolize a wide stretch of it. The pattern is also said to be a legacy of taxes once levied according to the width of a building's frontage.
Running the length of that narrow lot, from front to back in a single line, is the toori-doma — an earthen-floored passage you could walk without removing your shoes. It was a corridor and a workplace at once, home to the kitchen among other things: the backbone, so to speak, of a house built deep. Stand in the doma and you can feel the breeze pass in a single straight line from the front door through to the back. In the middle of a town in summer, that channel of wind was the best coolness to be had.
The tsuboniwa courtyard drops light into the dark of the interior
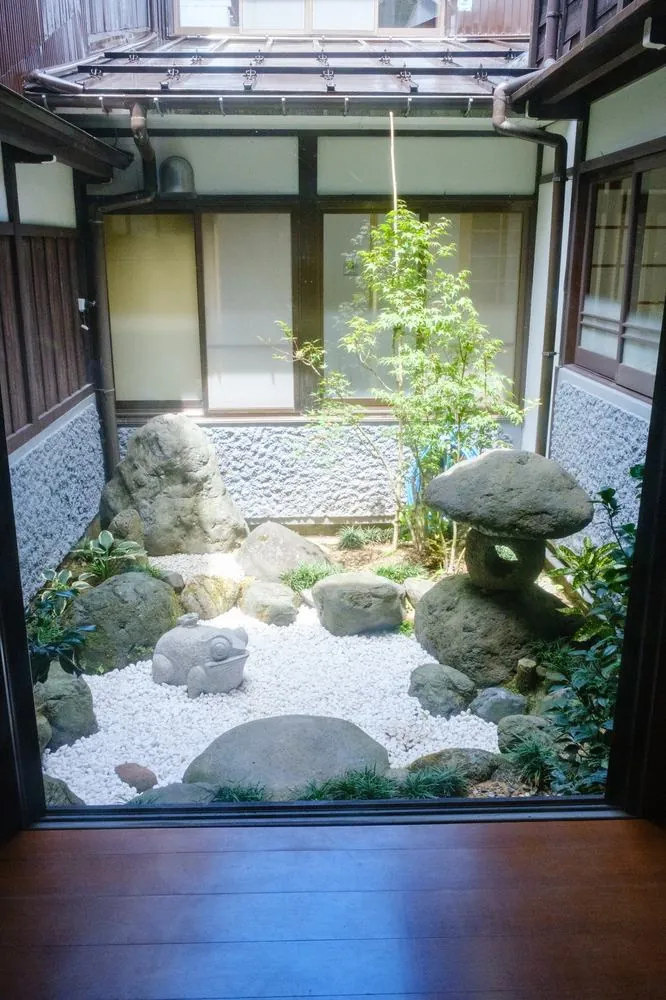
The weakness of a long, narrow house is that light and air cannot reach its middle. The answer was the tsuboniwa, a small courtyard garden opened partway along the house. Light falls in from above, and the breeze threads through the toori-doma, linking front and back. Before it is a garden to be admired from a room, it is a device for daylight and ventilation. On rainy days, the sound of rain falling in the tsuboniwa is all that reaches the deep interior of the house.
This is why, in a machiya, both the darkness of the corridor and the brightness at its end carry meaning. Walk down the dim doma and come upon the light of the courtyard, and you begin to understand — pace by pace — how this house apportioned its light.
A floor plan is grasped faster by spending a night in it than by reading a drawing. Feel the cool of the doma under bare feet at night, wake to the light of the tsuboniwa in the morning, and the reason for all that narrowness settles in without a word of explanation.